Mike Scelzo

BEDS3
BATHS2 full 1 partial
SQUARE FEET2,501
MLS#VALO2132486
STATUSACTIVE
PROPERTY TYPEResidential - Townhouse
SUBDIVISIONASHBURN STATION
SCHOOLLOUDOUN COUNTY PUBLIC SCHOOLS
Property Description
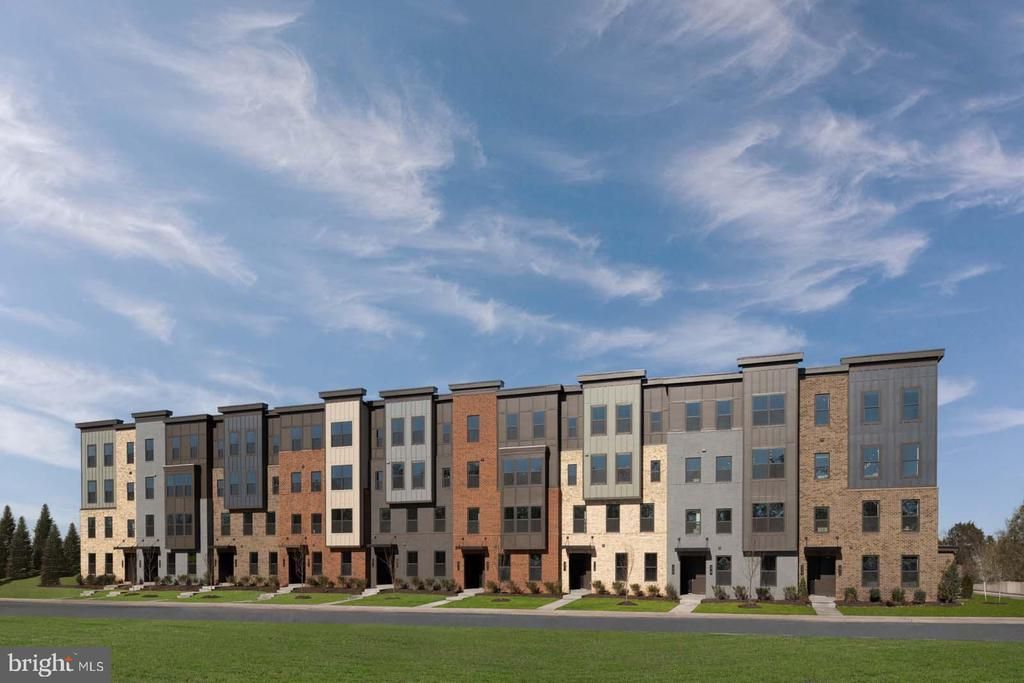
LAST CHANCE! Only 2 Homes Remain! The Hayes two-level condominium lets you step up to space and style without an ounce of compromise. A convenient one-car garage welcomes you inside. On the main level, open concept entertaining is easy with a stunning great room that overlooks a dining area and gourmet kitchen with an enormous island, as well as a spacious sky lanai for outdoor living. Upstairs, 2 spacious bedrooms and a full bath offer complete privacy and comfort. Your luxury owner’s suite stuns with a huge walk-in closet and spa-like dual-vanity bath with a seated shower. Come see all The Hayes has to offer. Show Days and Times: Monday 10AM–6PM, Tuesday 10AM–6PM, Wednesday 10AM–6PM, Thursday 10AM–6PM, Friday 10AM–6PM, Saturday 10AM–5PM, Sunday 11AM–5PM and open house daily from 12pm to 2pm Model Address: 43791 Metro Ter, Ashburn, VA 20147
Property Features
Property Type: Residential - Townhouse
Cooling: Central A/C, Energy Star Cooling System, Programmabl
Days on Market: 5
Fuel Type: Electric
Garage: 1
Heating: Energy Star Heating System, Programmable Thermostat
Home Style: Contemporary
Stories: 2.0
Taxes: $0
Year Built: 2026
Feature Descriptions
Additional Structures: Above Grade
Appliances: Dishwasher, Disposal, Dryer, Exhaust Fan, Microwave, Refrigerator, Washer, Cooktop, Oven - Wall
Community Amenities: Jog/Walk Path, Tot Lots/Playground
Condo/Coop Fee: $254.00/Monthly
Exterior: Brick, Vinyl Siding
Interior: Kitchen - Gourmet, Carpet, Other, Walk-in Closet(s), Crown Moldings, Family Room Off Kitchen, Kitchen - Island, Formal/Separate Dining Room
Parking Notes: 1 Total Parking Spaces
Pet Restrictions: No Pet Restrictions
Sewer: Public Sewer
SQFT Above Finished: 2501
SQFT Total Finished: 2501
Structure Type: Interior Row/Townhouse
Total Garage/Parking Spaces: 1
Water: Public
Windows: Double Pane, Screens, Insulated
Local Schools
High School: BROAD RUN
Middle School: FARMWELL STATION
Elementary School: DISCOVERY
School District: LOUDOUN COUNTY PUBLIC SCHOOLS
Listed By / Shown By
Listed By
Agency Name: RE/MAX Gateway
Agency Phone: 7037541770
Shown By
Agent Name: Mike Scelzo
Agent Phone: (804) 393-2549

Estimate Your Payment
Estimated Payment
$ 3,477.85 per month $3,282.44 Principal & Interest $0.00 Property Tax (data not provided by mls) $195.41 Homeowner's InsuranceChange Payment Information
Privacy Policy / DMCA Notice / ADA Accessibility


This site is hosted, designed and copyright
© 1994 - 2026 by
Delta Media Group, Inc. -- Patent Pending --
Agency License Information: Hometown Realty-Licensed in the Commonwealth of Virginia