Mike Scelzo

BEDS2
BATHS2 full
SQUARE FEET1,383
MLS#VAAX2064626
STATUSACTIVE
PROPERTY TYPEResidential - Townhouse
SUBDIVISIONFAIRLINGTON VILLAGE
SCHOOLALEXANDRIA CITY PUBLIC SCHOOLS
Property Description
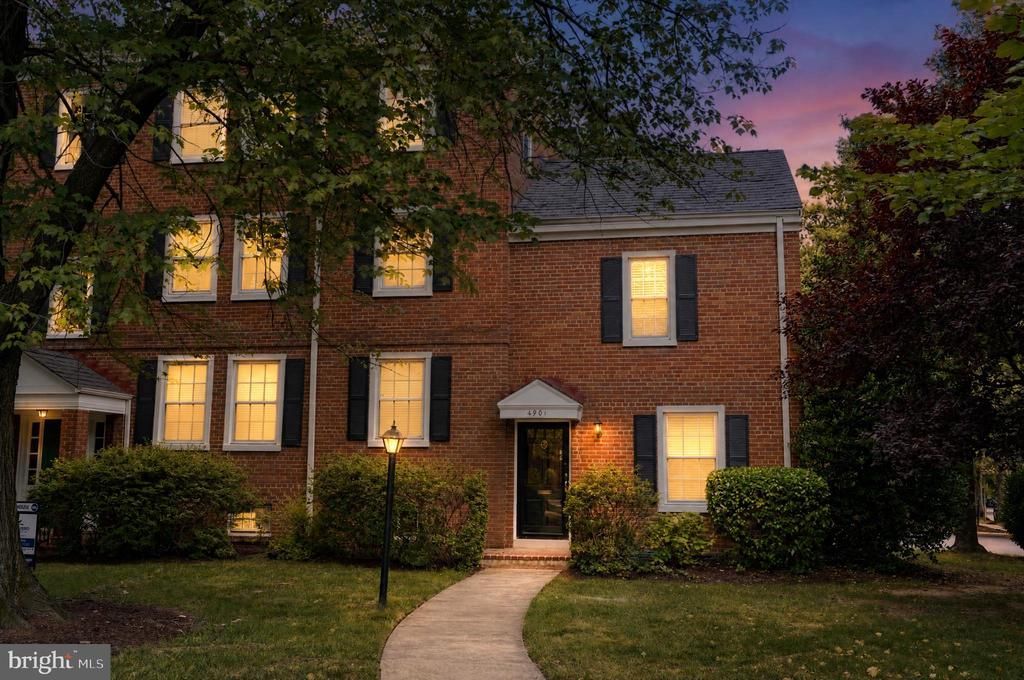
Unique and Updated Town Home in Fairlington Village, a 2 rare 2 bedroom and 3 level Town House. Lower level of the home contains a generous sized bedroom/office, with a full sized bathroom, and newer washer dryer located in the lower level bathroom. 2 Full Bedrooms upstairs with hardwood floors, lots of closet space, updated bathroom. Hardwoods on middle level. The kitchen has been updated in recent years. Full sized dishwasher, upgraded cabinetry and cabinet fronts on appliances. Spacious living room for a big screen or reading room, built-in's. New fence in back yard provided by the HOA. Walk across the street to one of the many neighborhood pools. Walk to dining, shopping, gym. 5 min to Pentagon, 10 to Old Towne Alexandria.
Property Features
Property Type: Residential - Townhouse
Basement: Yes
Basement: Fully Finished
Cooling: Central A/C
Days on Market: 4
Fuel Type: Electric
Heating: Central
Home Style: Traditional
Stories: 3.0
Taxes: $7,107
Year Built: 1948
Feature Descriptions
Additional Structures: Above Grade, Below Grade
Building Name: FAIRLINGTON VILLAGE
Community Amenities: Baseball Field, Basketball Courts, Common Grounds, Dog Park, Tennis Courts, Tot Lots/Playground
Condo/Coop Fee: $478.00/Monthly
Exterior: Brick
Flooring: Hardwood
HOA Fee: $45.00/Monthly
Lot: Additional Lot(s)
Pet Restrictions: Breed Restrictions
Rooms: Living Room, Dining Room, Primary Bedroom, Kitchen, Bedroom 1,Recreation Room, Bathroom 2,Primary Bathroom
Sewer: Public Sewer
SQFT Above Finished: 1383
SQFT Total Finished: 1383
Structure Type: Interior Row/Townhouse
Water: Public
Room Sizes
Kitchen: 16 x 10 Level - Main
Dining Room: 15 x 12 Level - Main
Living Room: 16 x 16 Level - Main
Recreation Room: 22 x 18 Level - Lower 1
Bathroom 2: 6 x 8 Level - Lower 1
Primary Bedroom: 14 x 16 Level - Upper 1
Bedroom 1: 14 x 14 Level - Upper 1
Primary Bathroom: 10 x 8 Level - Upper 1
Local Schools
High School: T.C. WILLIAMS
Middle School: GUNSTON
Elementary School: JOHN ADAMS
School District: ALEXANDRIA CITY PUBLIC SCHOOLS
Listed By / Shown By
Listed By
Agency Name: Mid Atlantic Property Management
Agency Phone: 7034551346
Shown By
Agent Name: Mike Scelzo
Agent Phone: (804) 393-2549

Estimate Your Payment
Estimated Payment
$ 4,407.56 per month $3,600.94 Principal & Interest $592.25 Property Tax $214.38 Homeowner's InsuranceChange Payment Information
Privacy Policy / DMCA Notice / ADA Accessibility


This site is hosted, designed and copyright
© 1994 - 2026 by
Delta Media Group, Inc. -- Patent Pending --
Agency License Information: Hometown Realty-Licensed in the Commonwealth of Virginia